
Tuesday, 25 September 2018
Wednesday, 13 June 2018
Chthonopolis at the Royal Academy Summer Show

This follows on from the 'Gold Mine' which was exhibited in 2015

Monday, 9 April 2018
Retrospective 2018

As part of the 'Market Hardware' exhibition I am exhibiting a series of sixteen fragments of vector drawings produced over the last several years.
Nic Clear
Market Hardware

Title: Market Hardware
Location:Units 154 - 158, Queensgate Market, Huddersfield
Open: 6th April – 28th April
Market Hardware is an exhibition of current design research from the Department of Architecture and 3D Design at the University of Huddersfield. The exhibition shows a diverse approach to design research from analytical studies of existing projects, innovative product design proposals and photographic studies of hospital waiting areas and Chinese housing typologies to more speculative approaches to digital graphics, gestural representations and collage.
All the work embodies an approach of practice based research that attempts to open up design to wider forms of dissemination avoiding the narrowly defined protocols of traditional design representation.
Exhibitors:
Nic Clear, Helen Darnell, Danilo Di Mascio, Adrian Evans, Yun Gao, Joanne Pigott-Hakim, Carl Meddings, Adrian Pitts, Penny Sykles, Ertu Unver, Hazem Ziada
Curator: Nic Clear
Monday, 27 November 2017
Inaugural Lecture + Exhibition

Professor Nic Clear
Inaugural Lecture
FUN: Future Urban Networks
Thursday 30th November 2017, 6.30pm
Tessa Blackstone Lecture Theatre [11_0003]
University of Greenwich
Stockwell Street
London SE10 9BD
+
Project Space: Selected Architectural Projects 2017
Matthew Buckley, Iulia Cistelecan, Andrei Ciprian Cojocaru, Vlad Dumitru,
De He, Sofia Kanarelli, Farid Karim, Nic Clear and Hyun Jun Park
27th November to 16th December
Private View
7.30 – 9.30pm
Thursday 30th November 2017
Project Space
University of Greenwich
Stockwell Street
London SE10 9BD
Wednesday, 22 November 2017
The Underground Drawings


The Underground Drawings
Conventional technical drawing assumes that
the drawing is rational, functional and objective; drawings are produced to
communicate an intention, an instruction, or a clarification. These drawings question those conventions and protocols, these drawings are not
rational or functional they are gestural and playful and what they communicate
is expressive rather than pragmatic. The starting point of the drawings were
the five chapter titles of Marko Jobst's text; Object; Space; Interior; Image; Movement,
mapping out the themes that the text evoked selecting the station layouts and
references that resonated with the ideas that that the text alludes to. The
drawings were principally made by overdrawing axonometric projections from
London Underground that show the organisation and layout of individual
stations, the stations. It should be stressed that the original drawings made
by London Underground are themselves a fiction edited to show only principal
circulation and abstracted to avoid the complexities of the subterranean system
they are part of. The overdrawing is
performed in a loose gestural manner rather than an exact tracing, the
‘inaccuracies’ are further distorted be stretching and rescaling to fit the
drawing frame. Different pairs of drawings were then juxtaposed against one
another. Against the main drawings other elements are composited within the
picture, some taken directly from the text or from my own readings and
interests. Specific framing devices are set within the composition as are
notational elements from the original LU drawings. The underground drawings clearly
refer to a number of other works particularly Guy Debord’s ‘The Naked City’ as
well obvious references to Bernard Tschumi’s “Manhattan Transcripts” and Daniel
Liebeskind’s ‘Micro-megas”.
Tuesday, 21 November 2017


Wednesday, 16 August 2017
Great War Island: Desert Fictions

Magacin u Kraljevića Marka 4-8
1100 Belgrade Serbia
Project concept and curation: Marko Jobst
Consultant and producer: Marijana Cvetković
Catalogue design: Katarina Vukoman
With: Ronnen BenArie, André Bideau, Simone Brott, Nic Clear, Hélène Frichot, Kim Gurney, Catharina Gabrielsson, Katharine Harrison, Lee Hassall, Carl Lavery, Chris L. Smith, Neil Spiller, Jill Stoner, Vesna Trobec, Nicolas Whybrow, Tamir Zadok.
Catalogue

Chthonopolis Installation


Thursday, 1 June 2017
Chthonopolis Exhibition Continues
 |
| Chthonopolis - 3D laser scan of exhibition |
 |
| Chthonopolis model detail |
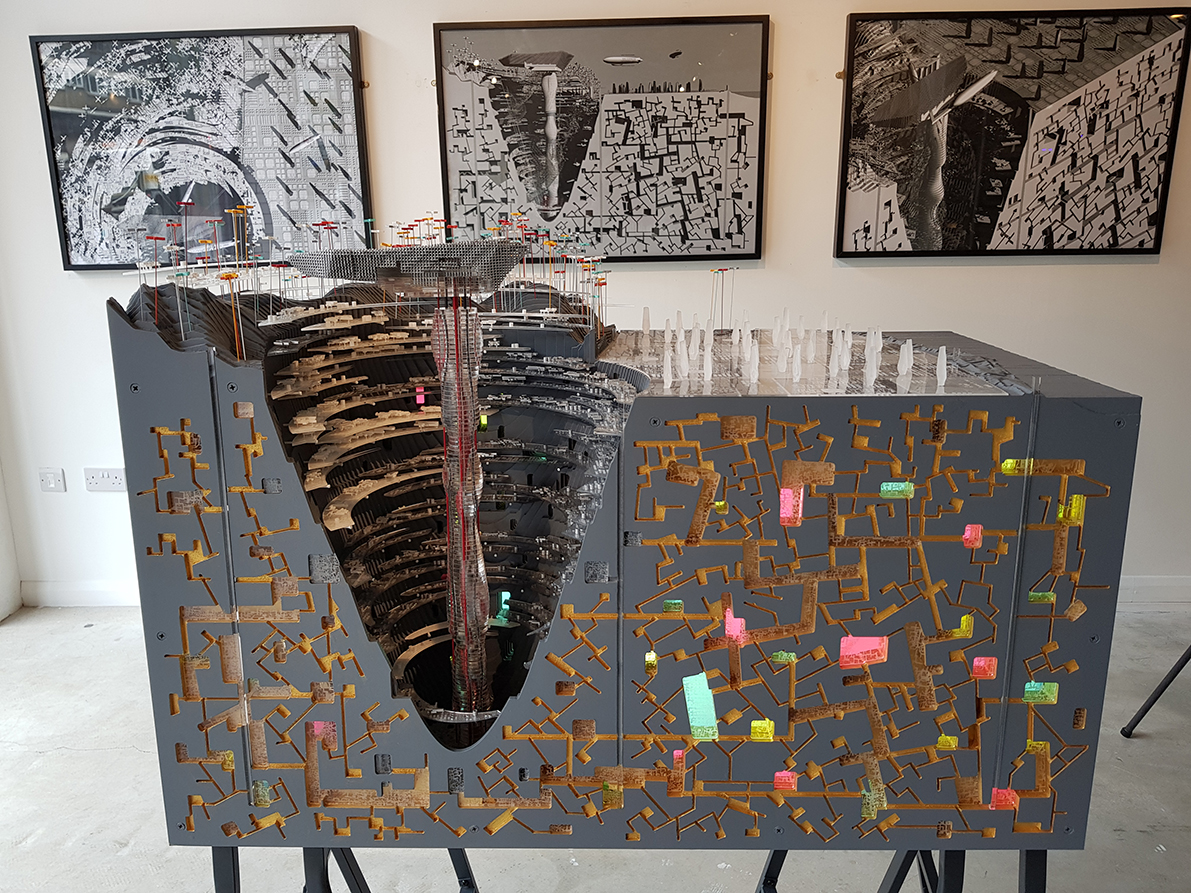 |
| Chthonopolis model |
 |
| Chthonopolis model - detail |
 |
| Chthonopolis model detail - central core |
 |
| Chthonopolis exhibition - installation view |
CHTHONOPOLIS: A NIGHT WITH NIC CLEAR
Tuesday 6th June - 18.00 - 20.30
Nic Clear will be talking about his new subterranean project, with a Q&A to follow. The night will play out to a curated 'Gold Mine' soundtrack, with a drinks reception.
The event is free but booking essential
https://www.eventbrite.co.uk/e/chthonopolis-a-night-with-nic-clear-tickets-34571604600
THE FACTORY
120 London Road, London SE1 6LF
www.the-factory-london.org/chthonopolis
Tuesday, 16 May 2017
Michael Hansmeyer Lecture

Michael Hansmeyer is an architect and programmer who explores the use of computation to generate and fabricate architectural form. Recent projects include the Sixth Order’ installation of columns at the Gwangju Design Biennale, the ‘Platonic Solids’ series, and the fabrication of full-scale 3D printed grottos for FRAC’s Archilab exhibition as well as for Centre Pompidou.
Subscribe to:
Posts (Atom)